
From Planted Pines to a Place to Gather
Matt & Kristy Wilt

As a home builder himself, Matt Wilt understood what it would take to turn a set of plans into the retreat he and Kristy envisioned. He wanted another serious builder he could trust to understand that vision, make sound decisions on the ground, and see the work through.
Matt and Kristy came to Abbie Creek Construction with plans for a hunting retreat for their family and friends. For the Wilts and their boys, hunting and outdoor living were central to the vision. They wanted a place where they could enjoy the land and spend time together.

Making Room for the Vision
When we first arrived, the future homesite was planted in pines. Matt had a general idea of where he wanted the house and entrusted Abbie Creek with clearing the site, shaping the space around it, and finding the right placement.
Abbie Creek owner David Tye personally cleared the lot, with the freedom to make decisions on the ground as the homesite emerged from the trees. He remembers how pleased Matt was with where the house ultimately stood.
With the Wilts building from out of town, Abbie Creek provided local coordination and design support, helping decisions move forward while Matt and Kristy were away.

A Striking Combination
Black board-and-batten siding and black windows provide a bold backdrop for natural stone and exposed wood. Stone entry walls and porch piers, timber posts and braces, and a varied roofline give the home its distinctive presence.
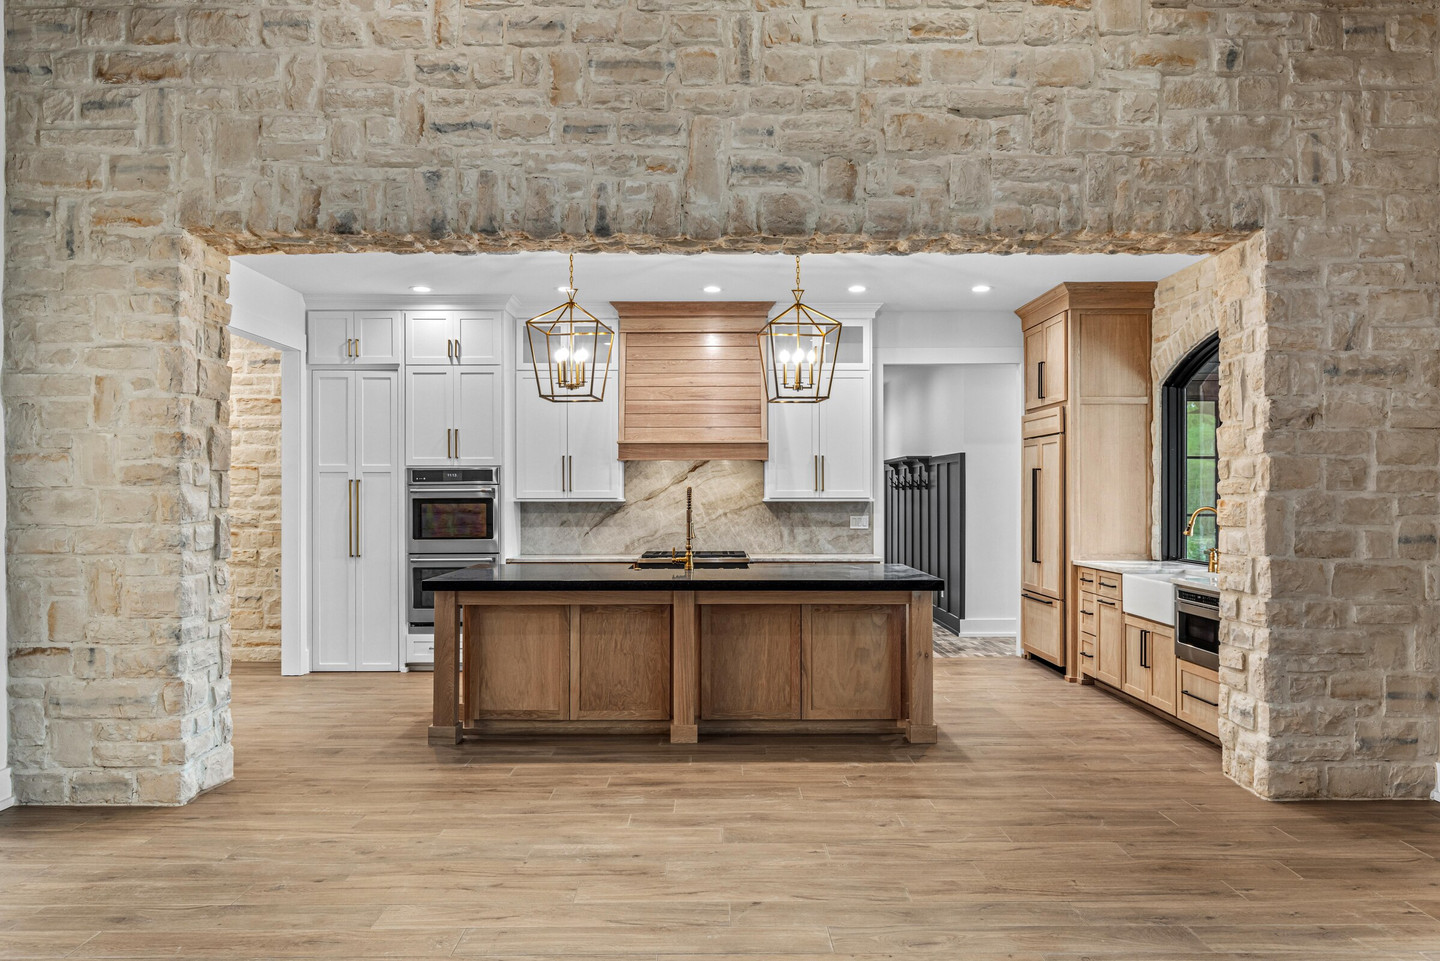
Inside, detailed millwork and cabinetry, distinctive tile selections, and stone accent walls in the bedroom, dining room, and kitchen give each space its character. Wood ceilings and exposed beams connect the open living areas, with generous room for cooking and gathering.
Kristy brought her own background in interior design to the project and worked closely with Abbie Creek’s Ashley Evans on a variety of interior selections. Ashley’s design guidance and local resources, paired with Kristy’s experience, helped bring the Wilts’ vision to life.
Matt also appreciated the work behind the finished spaces. Accustomed to building with trusses, he was impressed by the care Abbie Creek’s crew put into the home’s conventional roof framing—something he could recognize through his own construction experience.
Gathering Beyond the Back Door
The large back porch extends the gathering space outdoors, with a built-in grilling area and room for tables, chairs, and a crowd. Bluestone pavers connect the porch to broad steps and the pool terrace.
The custom-designed pool includes a tanning ledge and a raised, stone-clad spa with a spillway into the water. Beyond the pool, open views reach toward the tree line and horizon.
Landscaping brings the house, walks, and outdoor living areas together, while the surrounding pines give the retreat a sense of privacy. From above, the relationship between the home, pool, lawn, and wooded setting becomes especially clear.
Room for Life Outdoors
A three-bay garage and a separate three-bay barn are also part of the property’s appeal. Their architecture complements the main house, with generous space for vehicles, boats, or the equipment that comes with life outdoors.
For Matt, Kristy, and their boys, hunting and time outdoors are part of what brings them together. The home gives those shared interests a place to return to, with room to welcome growing families and new friends in the future.
What began as planted pines is now a retreat shaped around the way the Wilts want to spend their time: enjoying the land, sharing meals, and making memories with the people they care about.
